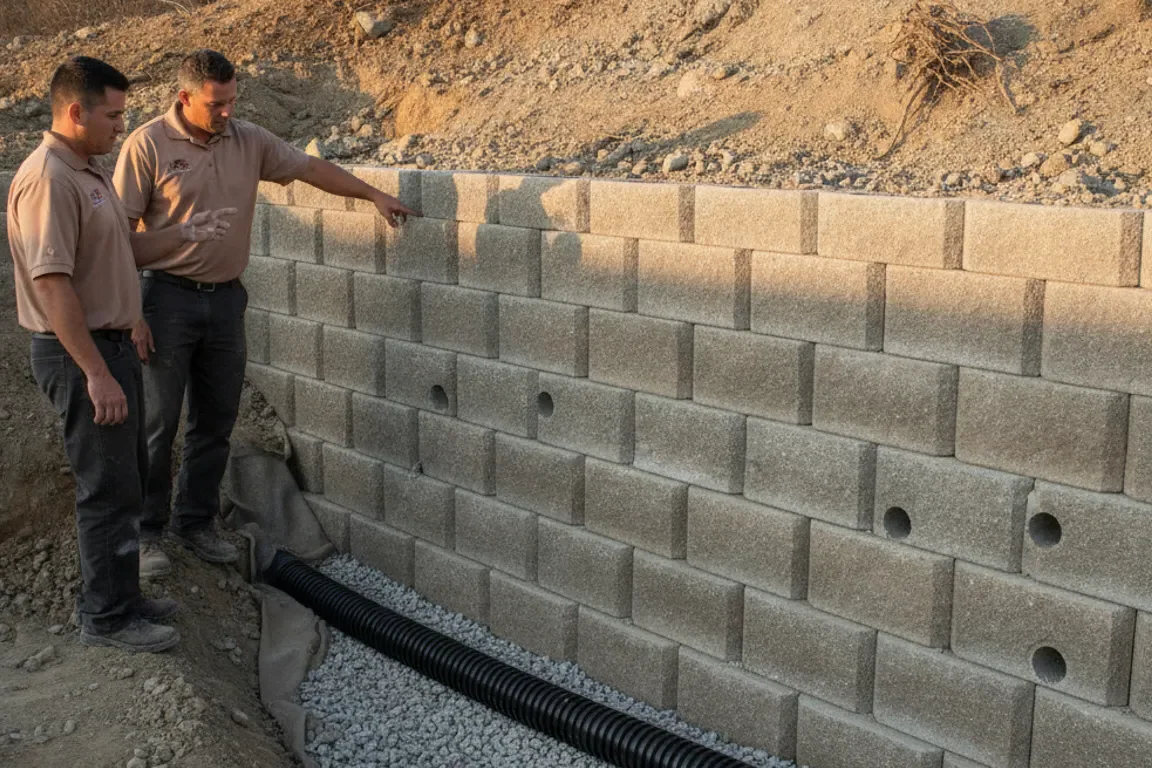
After San Diego rain, water may linger above or behind a retaining wall. A drainage system behind a retaining wall usually combines draining backfill, filtration, collection, and a planned outlet. The exact assembly depends on the wall, soil, slope, and destination for the water.
Why water pressure develops behind a wall
A retaining wall holds back soil. During rain, water can enter that retained area from above, beside the wall, or farther upslope. If the water can’t leave freely, it occupies spaces within the soil and backfill.
That trapped water can press toward the wall. Contractors often call this hydrostatic pressure. The amount and direction depend on site conditions that aren’t visible from the wall face. Those conditions can include the surrounding grade, native soil, irrigation, roof runoff, and existing underground drainage.
The phrase “proper drainage for a retaining wall” doesn’t describe one standard arrangement. A low garden wall and a wall supporting a driveway don’t present the same design question. A wall between neighboring properties can also have different outlet limits than one facing an open yard.
After rain, note where water appears without disturbing the wall. Look from stable ground and record whether moisture shows near the top, through joints, at openings, or along the base. Photos taken during and after the rain can help a contractor understand the flow.
Don’t start digging behind an existing wall to search for pipe or gravel. Excavation can affect the stability of nearby walls. OSHA’s excavation guidance addresses wall stability and underground utilities in worker safety rules. A qualified professional can determine a safe investigation method after reviewing the site. Ask a qualified local contractor how the area should be examined.
Ask the agency that serves your property which current requirements apply to the proposed work.
The roles of backfill, filter fabric, and drain outlets
A retaining wall drainage detail is a system, not a single pipe. Each part has a separate job, and the parts must suit the same site.
Draining backfill creates a zone where water can move behind the wall. The material, width, depth, placement, and compaction can’t be prescribed from a photograph or a general guide. Those choices affect more than drainage, so the wall designer or contractor should specify them.
Filter fabric can separate native soil from the drainage zone. Its intended role is to let water pass while limiting movement of soil particles into the draining material. Fabric type and placement matter. Wrapping every component in unspecified landscape fabric isn’t a reliable substitute for a project detail.
A collection drain may receive water near the lower part of the drainage zone. Some designs use perforated pipe there, while solid pipe may carry collected water elsewhere. That distinction doesn’t establish what belongs behind your wall. Pipe type, position, bedding, and connections need a site-specific design.
The outlet gives collected water somewhere to go. An outlet that’s buried, blocked, too high, or directed toward the wrong area can’t perform that job as intended. A contractor should identify the legal and practical discharge point before recommending other components.
Pipe depth, gravel thickness, outlet spacing, and fabric specifications depend on the wall and site. Don’t copy those dimensions from a generic diagram. Ask the contractor to show how the proposed retaining wall drainage solution collects, filters, carries, and releases water at your property.
How block and solid walls handle drainage differently
The visible wall face offers clues, but it doesn’t reveal the whole drainage system. Segmental block walls contain joints between individual units. Poured concrete, masonry, and other solid-faced walls present fewer visible paths through the face.
That difference can change how a drainage concept is developed. It doesn’t mean open block joints replace a drain, or that every solid wall needs holes drilled through it. Water still needs a planned route from the retained soil to an acceptable outlet.
Some solid walls have visible openings commonly called weep holes. Their presence alone doesn’t confirm that the drainage zone behind them is clear or complete. Their absence also doesn’t prove that no drainage exists. A concealed drain may route water toward an end outlet or another approved destination.
Block systems can have manufacturer-specific requirements. The face units, base, reinforcement, backfill, and drainage may function as one assembly. Mixing a detail from one product with another wall type can miss important connections.
Don’t drill holes through an existing wall based on an online retaining wall drainage detail. The wall may contain reinforcement, utilities, or other concealed elements. No safe drilling location or method can be confirmed without identifying the wall’s construction.
Ask the inspecting contractor to identify the wall type first. Then ask for a plain-language explanation of the proposed drainage path. It should cover where water enters, where it moves, what keeps soil from entering that path, and where the water exits.
If substantial work is proposed, verify the contractor’s status through the California Contractors State License Board. A license lookup confirms public license information. It doesn’t confirm availability, insurance, project fit, or an arrangement with any referral brand, so check those items directly.
Warning signs to check after heavy rain
Rain gives homeowners a useful chance to observe the wall. Stay on stable ground and avoid touching, climbing, excavating, or removing material from a wall that appears distressed.
From a distance, compare the wall with older photos when available. Note visible changes rather than trying to diagnose them. Useful observations include:
- New leaning, bowing, bulging, or displacement
- Fresh cracks or joints that appear wider
- Soil loss, depressions, or openings behind the wall
- Water collecting along the upper or lower side
- Muddy flow emerging through the face or near the base
- A drain outlet that appears buried, damaged, or obstructed
- New movement in caps, blocks, fencing, paving, or nearby soil
These observations don’t prove that drainage caused the change. Irrigation, surface runoff, soil movement, plumbing, construction details, and other conditions can produce similar symptoms. A contractor must examine the site before assigning a cause.
Keep people and pets away if the wall or retained ground appears to be moving. USGS guidance recommends leaving an area if it is safe when signs of a landslide are present. The appropriate setback distance and emergency response can’t be determined from general guidance. Contact the relevant local authority when there’s an immediate concern involving public property, a street, a neighboring parcel, or a structure.
San Diego County contains many separate permitting jurisdictions. A City of San Diego publication doesn’t automatically answer questions for Chula Vista, El Cajon, Encinitas, or an unincorporated county address. Confirm the property’s jurisdiction, then ask that building department about current permit and inspection requirements.
Record the date, visible conditions, and recent changes. Don’t use those notes as a substitute for a retaining wall inspection. They’re meant to give the contractor a clearer starting point.
When to ask a local pro for an inspection
Ask for an inspection when water repeatedly collects behind the wall, drainage outlets can’t be identified, or visible conditions changed after rain. An inspection also makes sense before adding irrigation, changing the grade, replacing paving, or directing new runoff near the retained area.
The contractor should examine more than the face. Ask about the wall type, retained slope, surface drainage, possible water sources, visible outlets, and surrounding improvements. Some concealed conditions may remain unknown without records or further investigation.
Bring any plans, permits, invoices, product information, and older property photos you have. Those documents may help identify how the wall was built. If records aren’t available, say so. Don’t guess at pipe locations, wall age, reinforcement, or past repairs.
Ask for findings in writing. The explanation should separate observed conditions from assumptions. It should also identify any further design, engineering, permitting, or agency questions that need answers before physical work begins.
Permit thresholds and drainage rules depend on the property and the proposed work. The authority depends on the property’s jurisdiction and the proposed scope. Start with the city building department for an incorporated address. For an unincorporated address, confirm the responsible county department before planning work. The County Building Division serves the unincorporated areas.
When comparing contractors, verify the business name and license record directly with the CSLB. Then ask who will perform the work, what scope is proposed, where discharged water will go, and which party will handle any required approvals. Don’t rely on a referral listing as proof of those details.
When to call us
Rain may reveal pooling, soil loss, blocked outlets, or visible wall movement that needs evaluation. Don’t approach or excavate around a wall that appears unstable.
Contact Pro Wall SD or call (858) 330-5003 to describe what you have observed and ask about your project.